Architecture & Design — Portfolio 2026

Caleb
Alexander Oliva

B.S. Architecture University of Arkansas, 2026 Dallas–Fort Worth

A designer who works most naturally by hand — drawn to residential work and the adaptive reuse of existing spaces, where a place already carrying history is imagined into better light, proportion, and purpose.

Scroll
A‑01 / SELECTED WORK Selected Work Three studio projects spanning conceptual high-rise, residential site design, and interior lighting — modeled in Rhino and Revit.
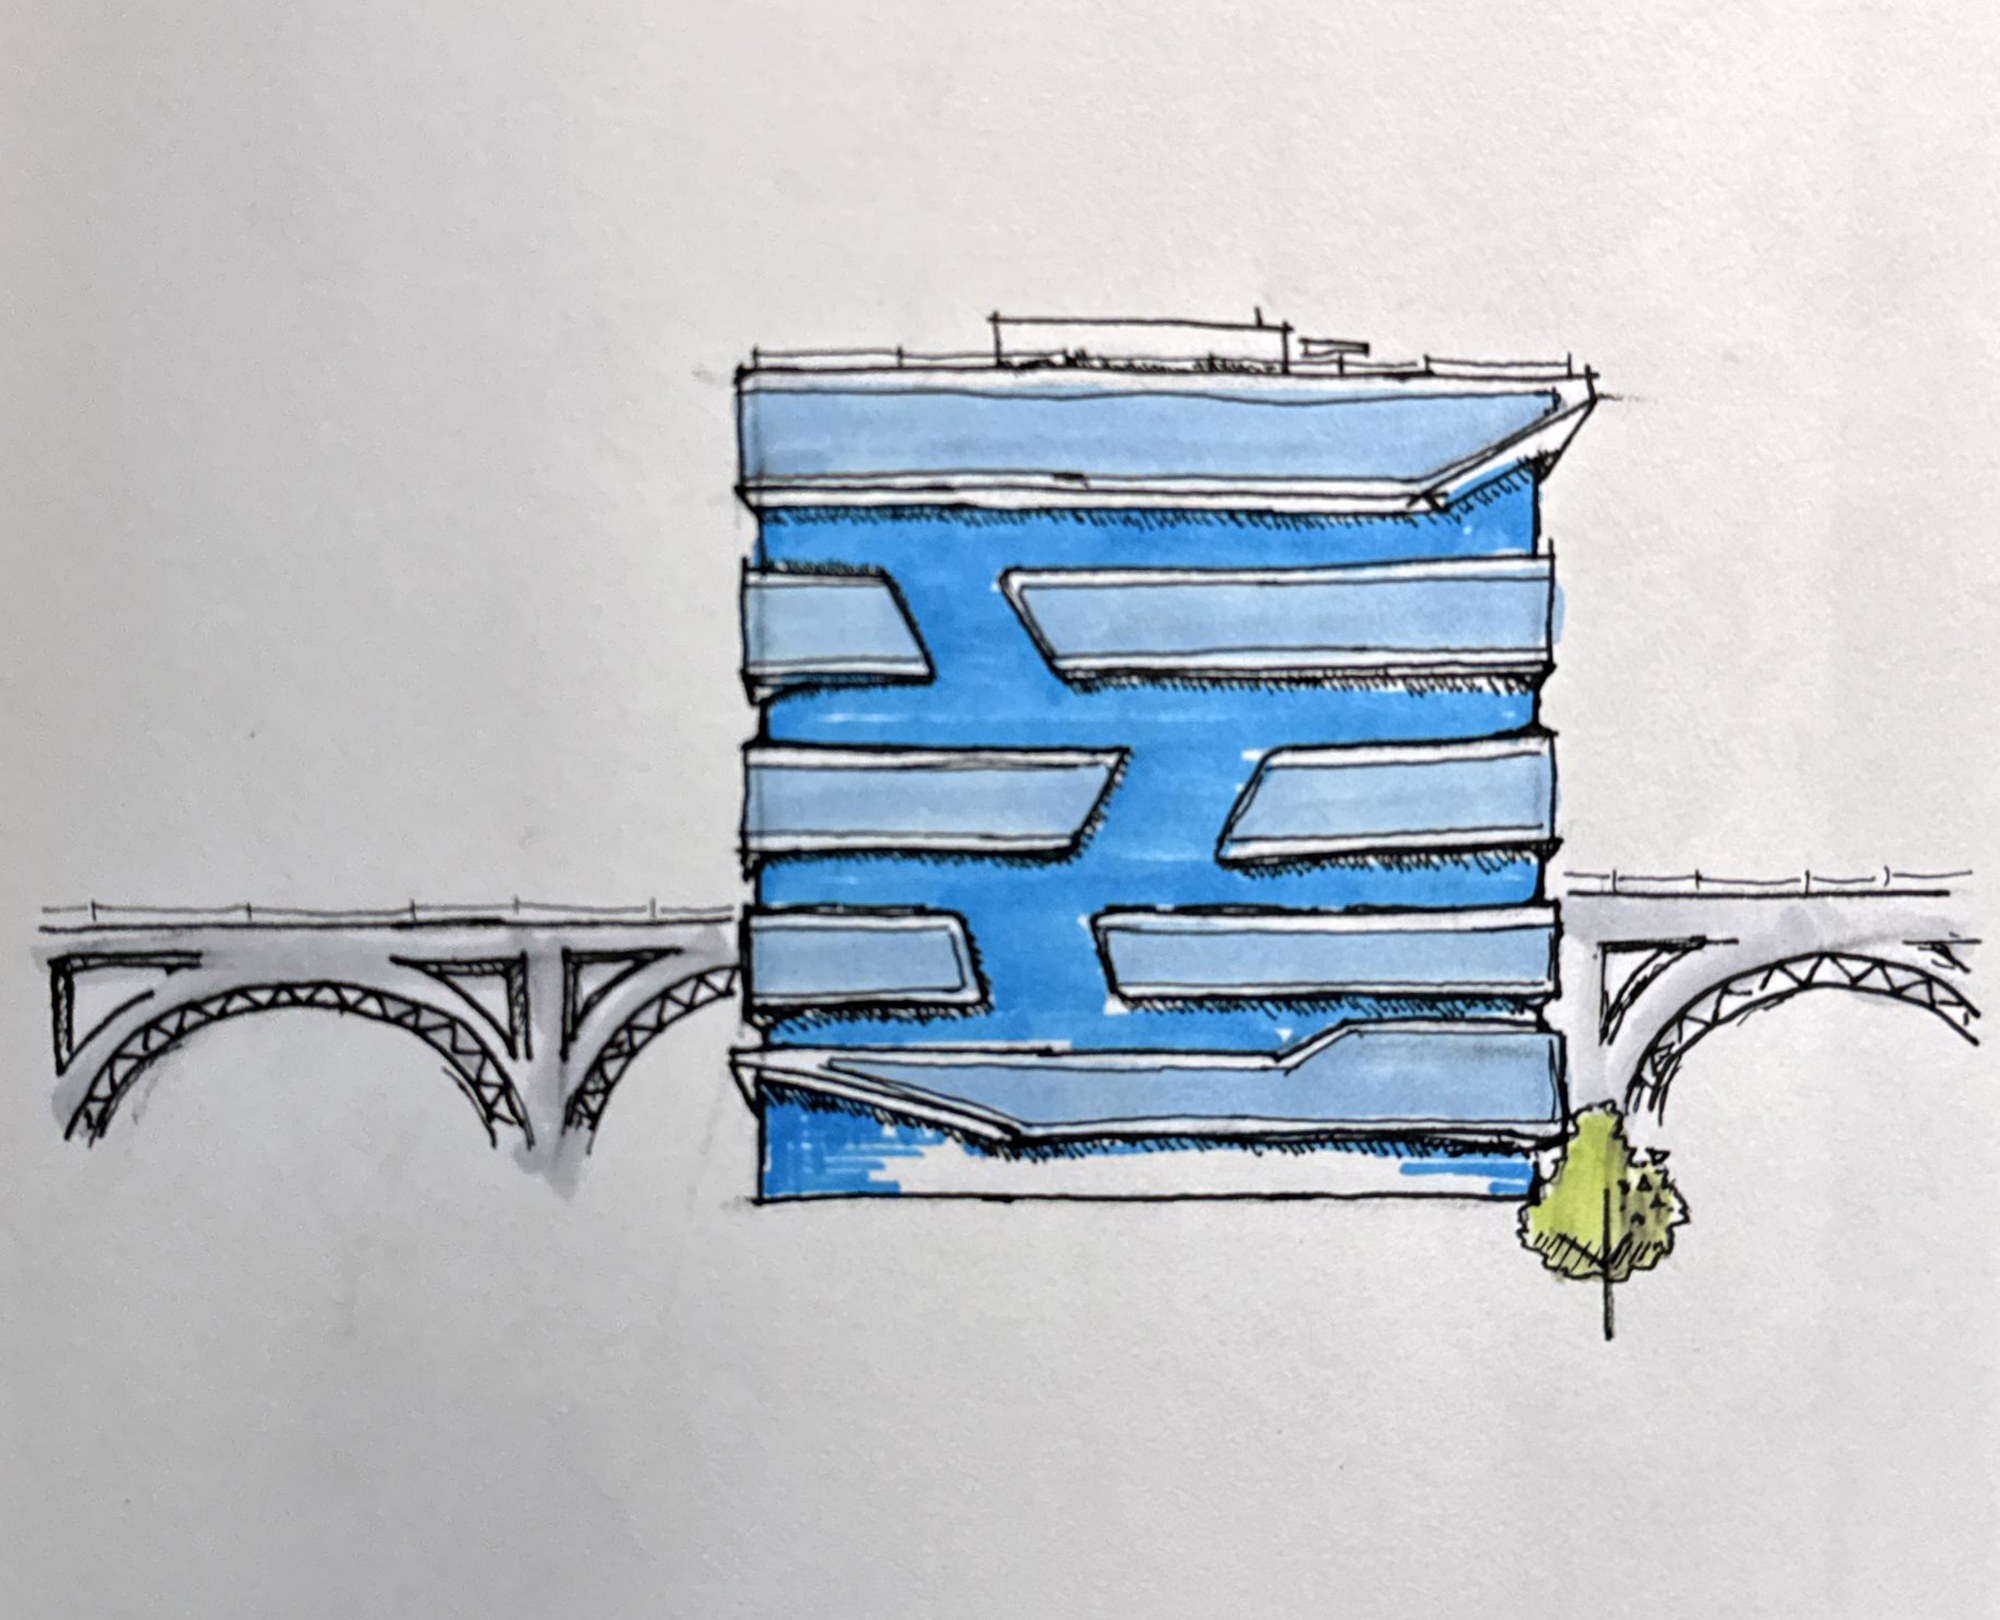
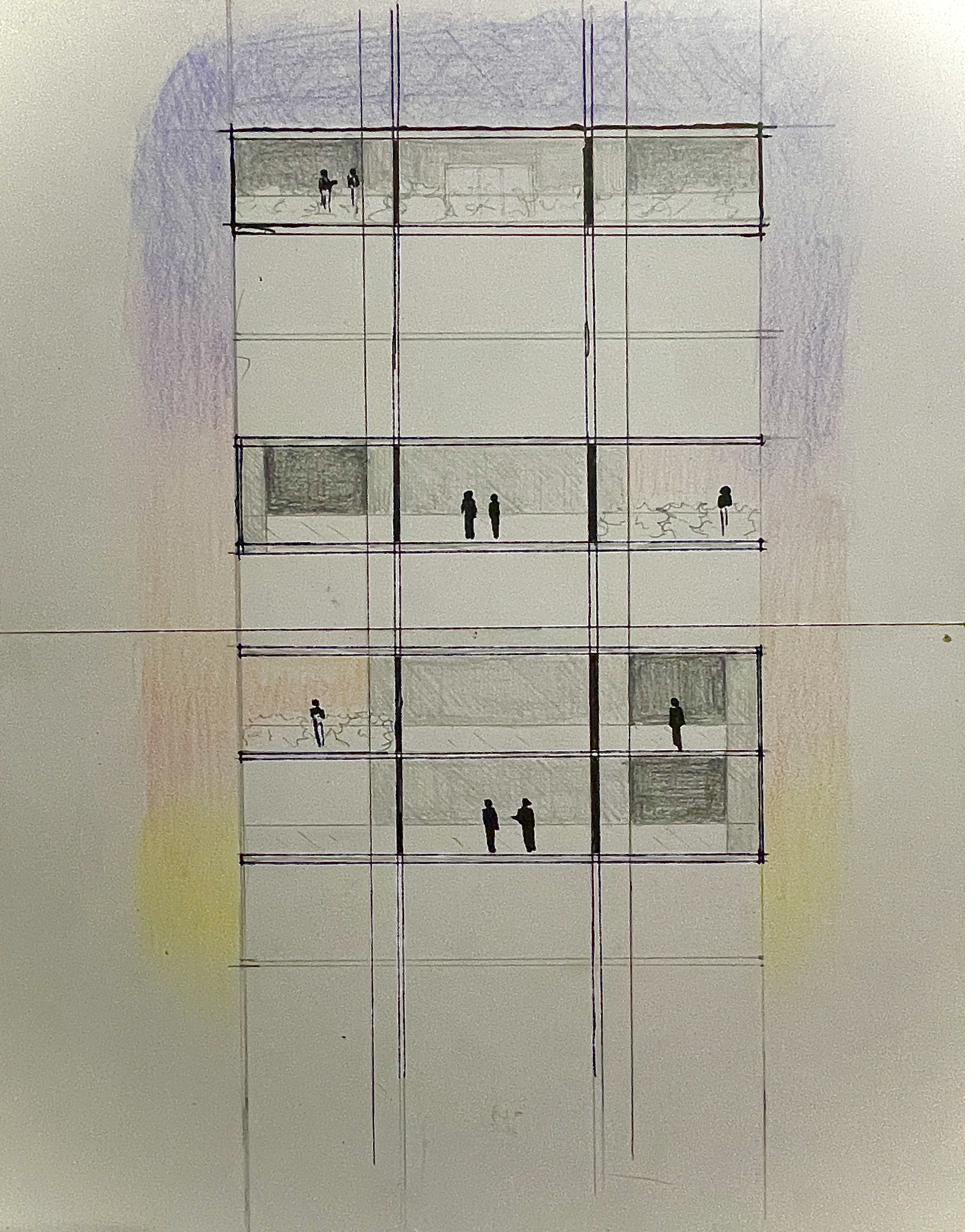
A‑01.1 Hand-drawn section of the Nevelson-inspired tower

Project 01 — 2023

Louise Nevelson–Inspired Skyscraper & Ground Design

Mixed-UseConceptualStudio

A formal vocabulary extracted from a focused area of Nevelson's sculpture, translated into facade composition and ground-plane design — where artistic language and architectural function converge without either losing its integrity.

Software — Rhino · Hand drafting

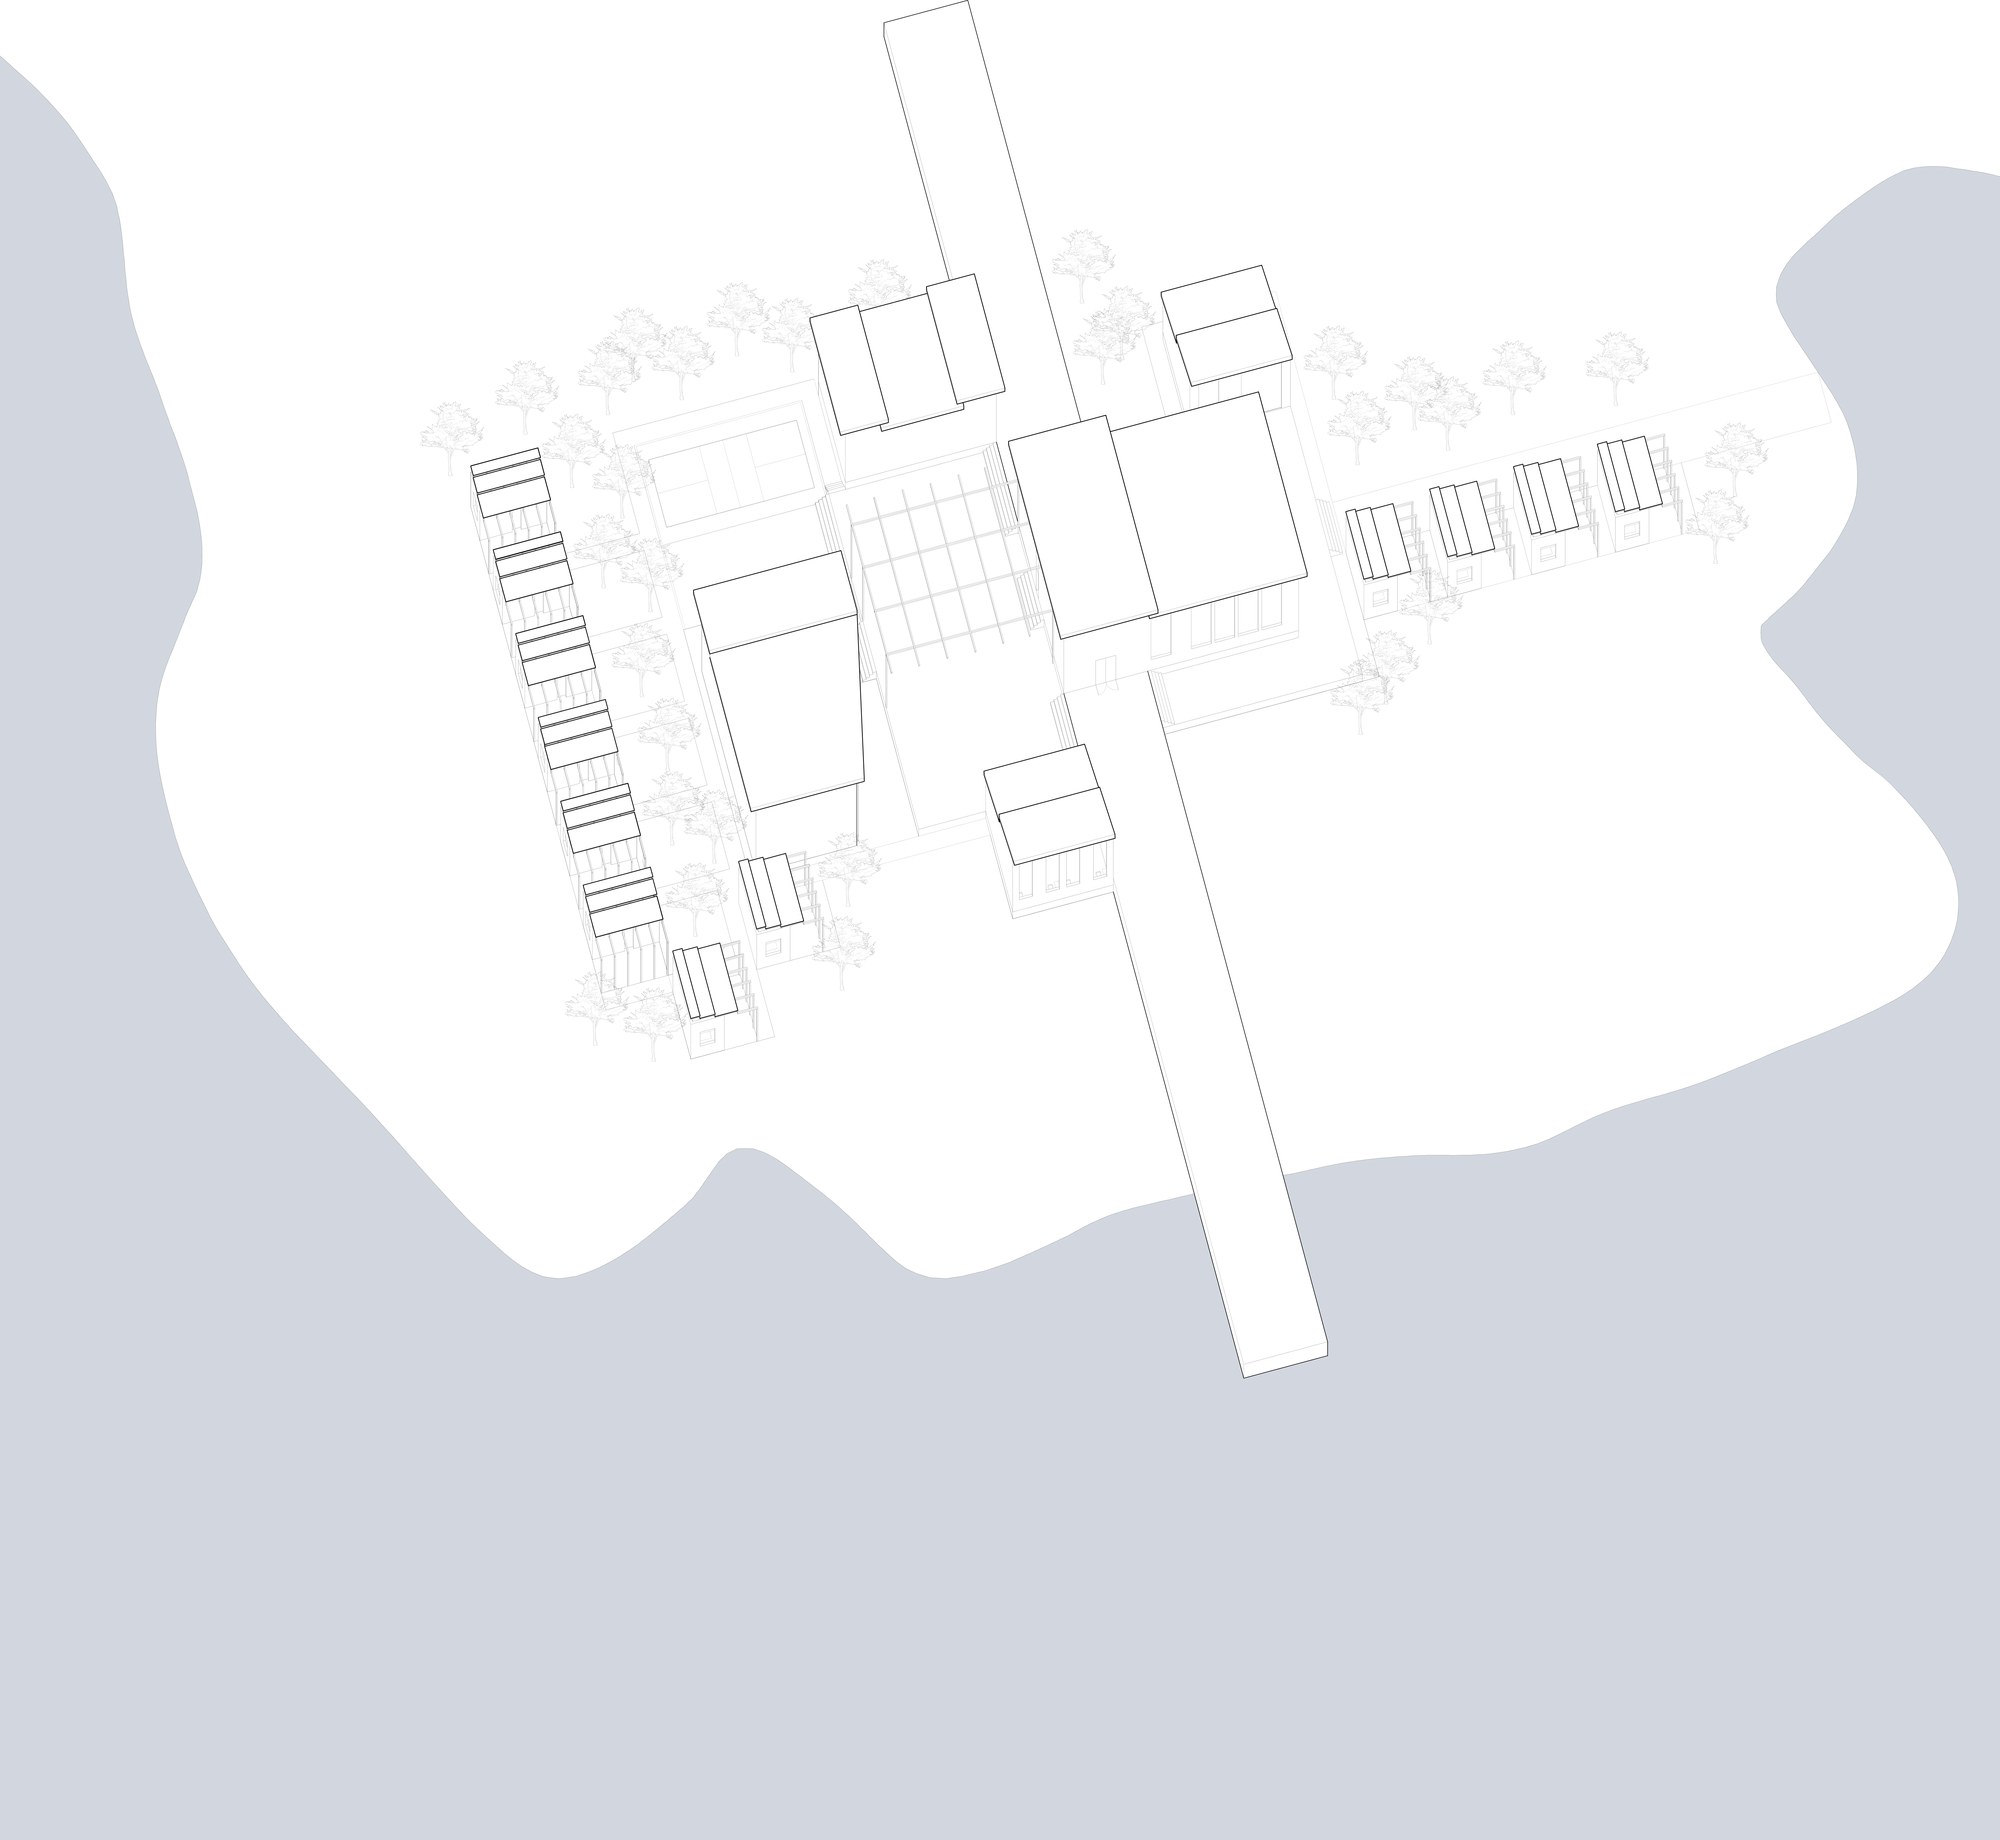
A‑02.1 Beaver Lake Artist Retreat sheet — site plan

Project 02 — 2024

Beaver Lake Artist Retreat

ResidentialSite DesignStudio

A retreat campus along an existing Arkansas lakeside — weaving co-op studios, communal dining, individual cabins, and recreational space into a cohesive landscape shaped by the terrain and the rhythms of the creative life it was built to support.

Software — Rhino · Adobe Creative Cloud

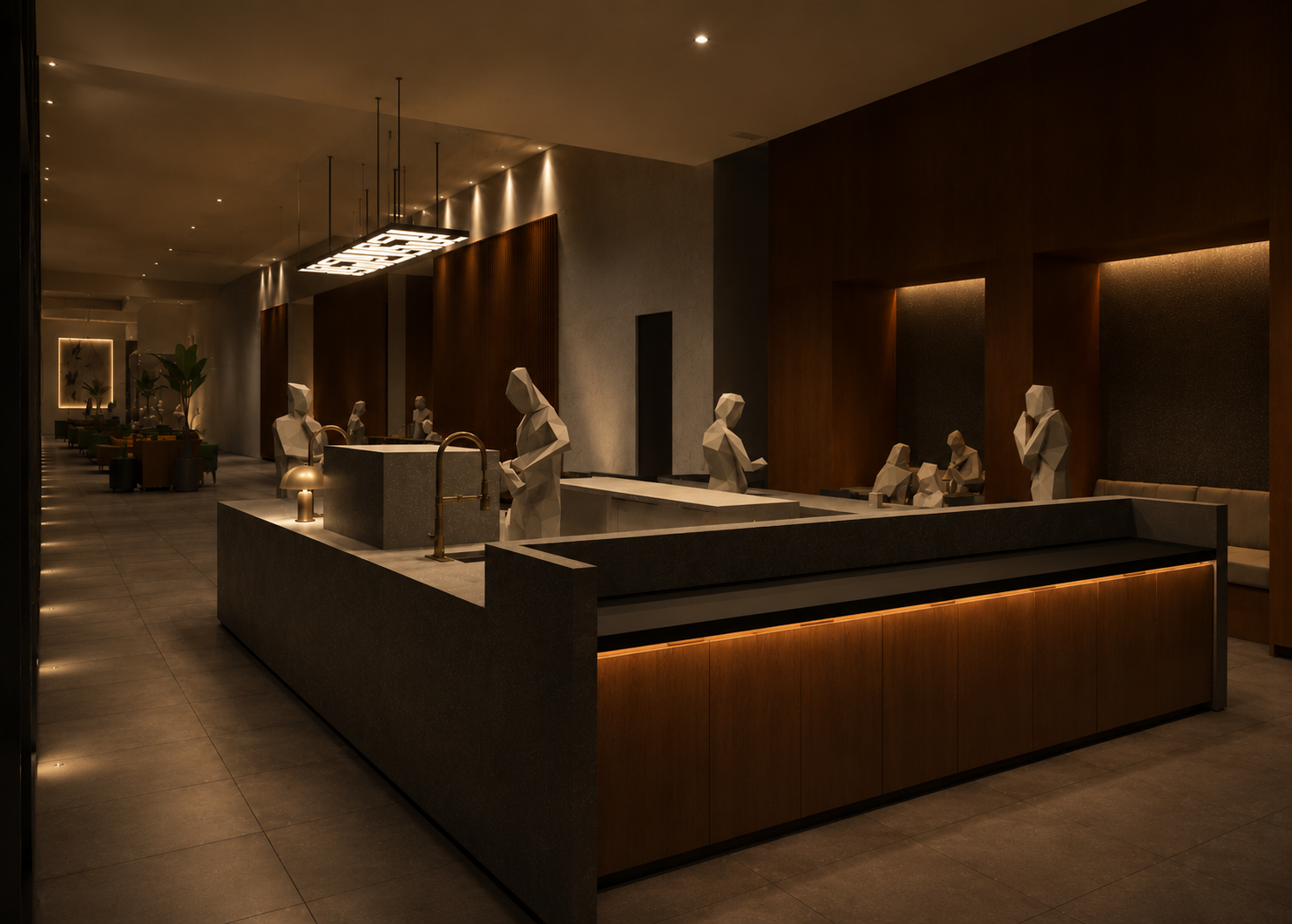
A‑03.1 Lighting rendering for the Light in Space interior project

Project 03 — 2026

Interior Architecture — Light in Space

InteriorLighting SystemsStudio

An investigation of light as a design medium — choreographing brilliance, task illumination, and ambient wash within an existing building to transform how a space is felt, not just seen.

Software — Revit

A‑04 / BY HAND & STUDIES By Hand & Studies Sketching and drafting are where I think — not just document. The part of the process that lives before the screen: observation, intuition, and line.
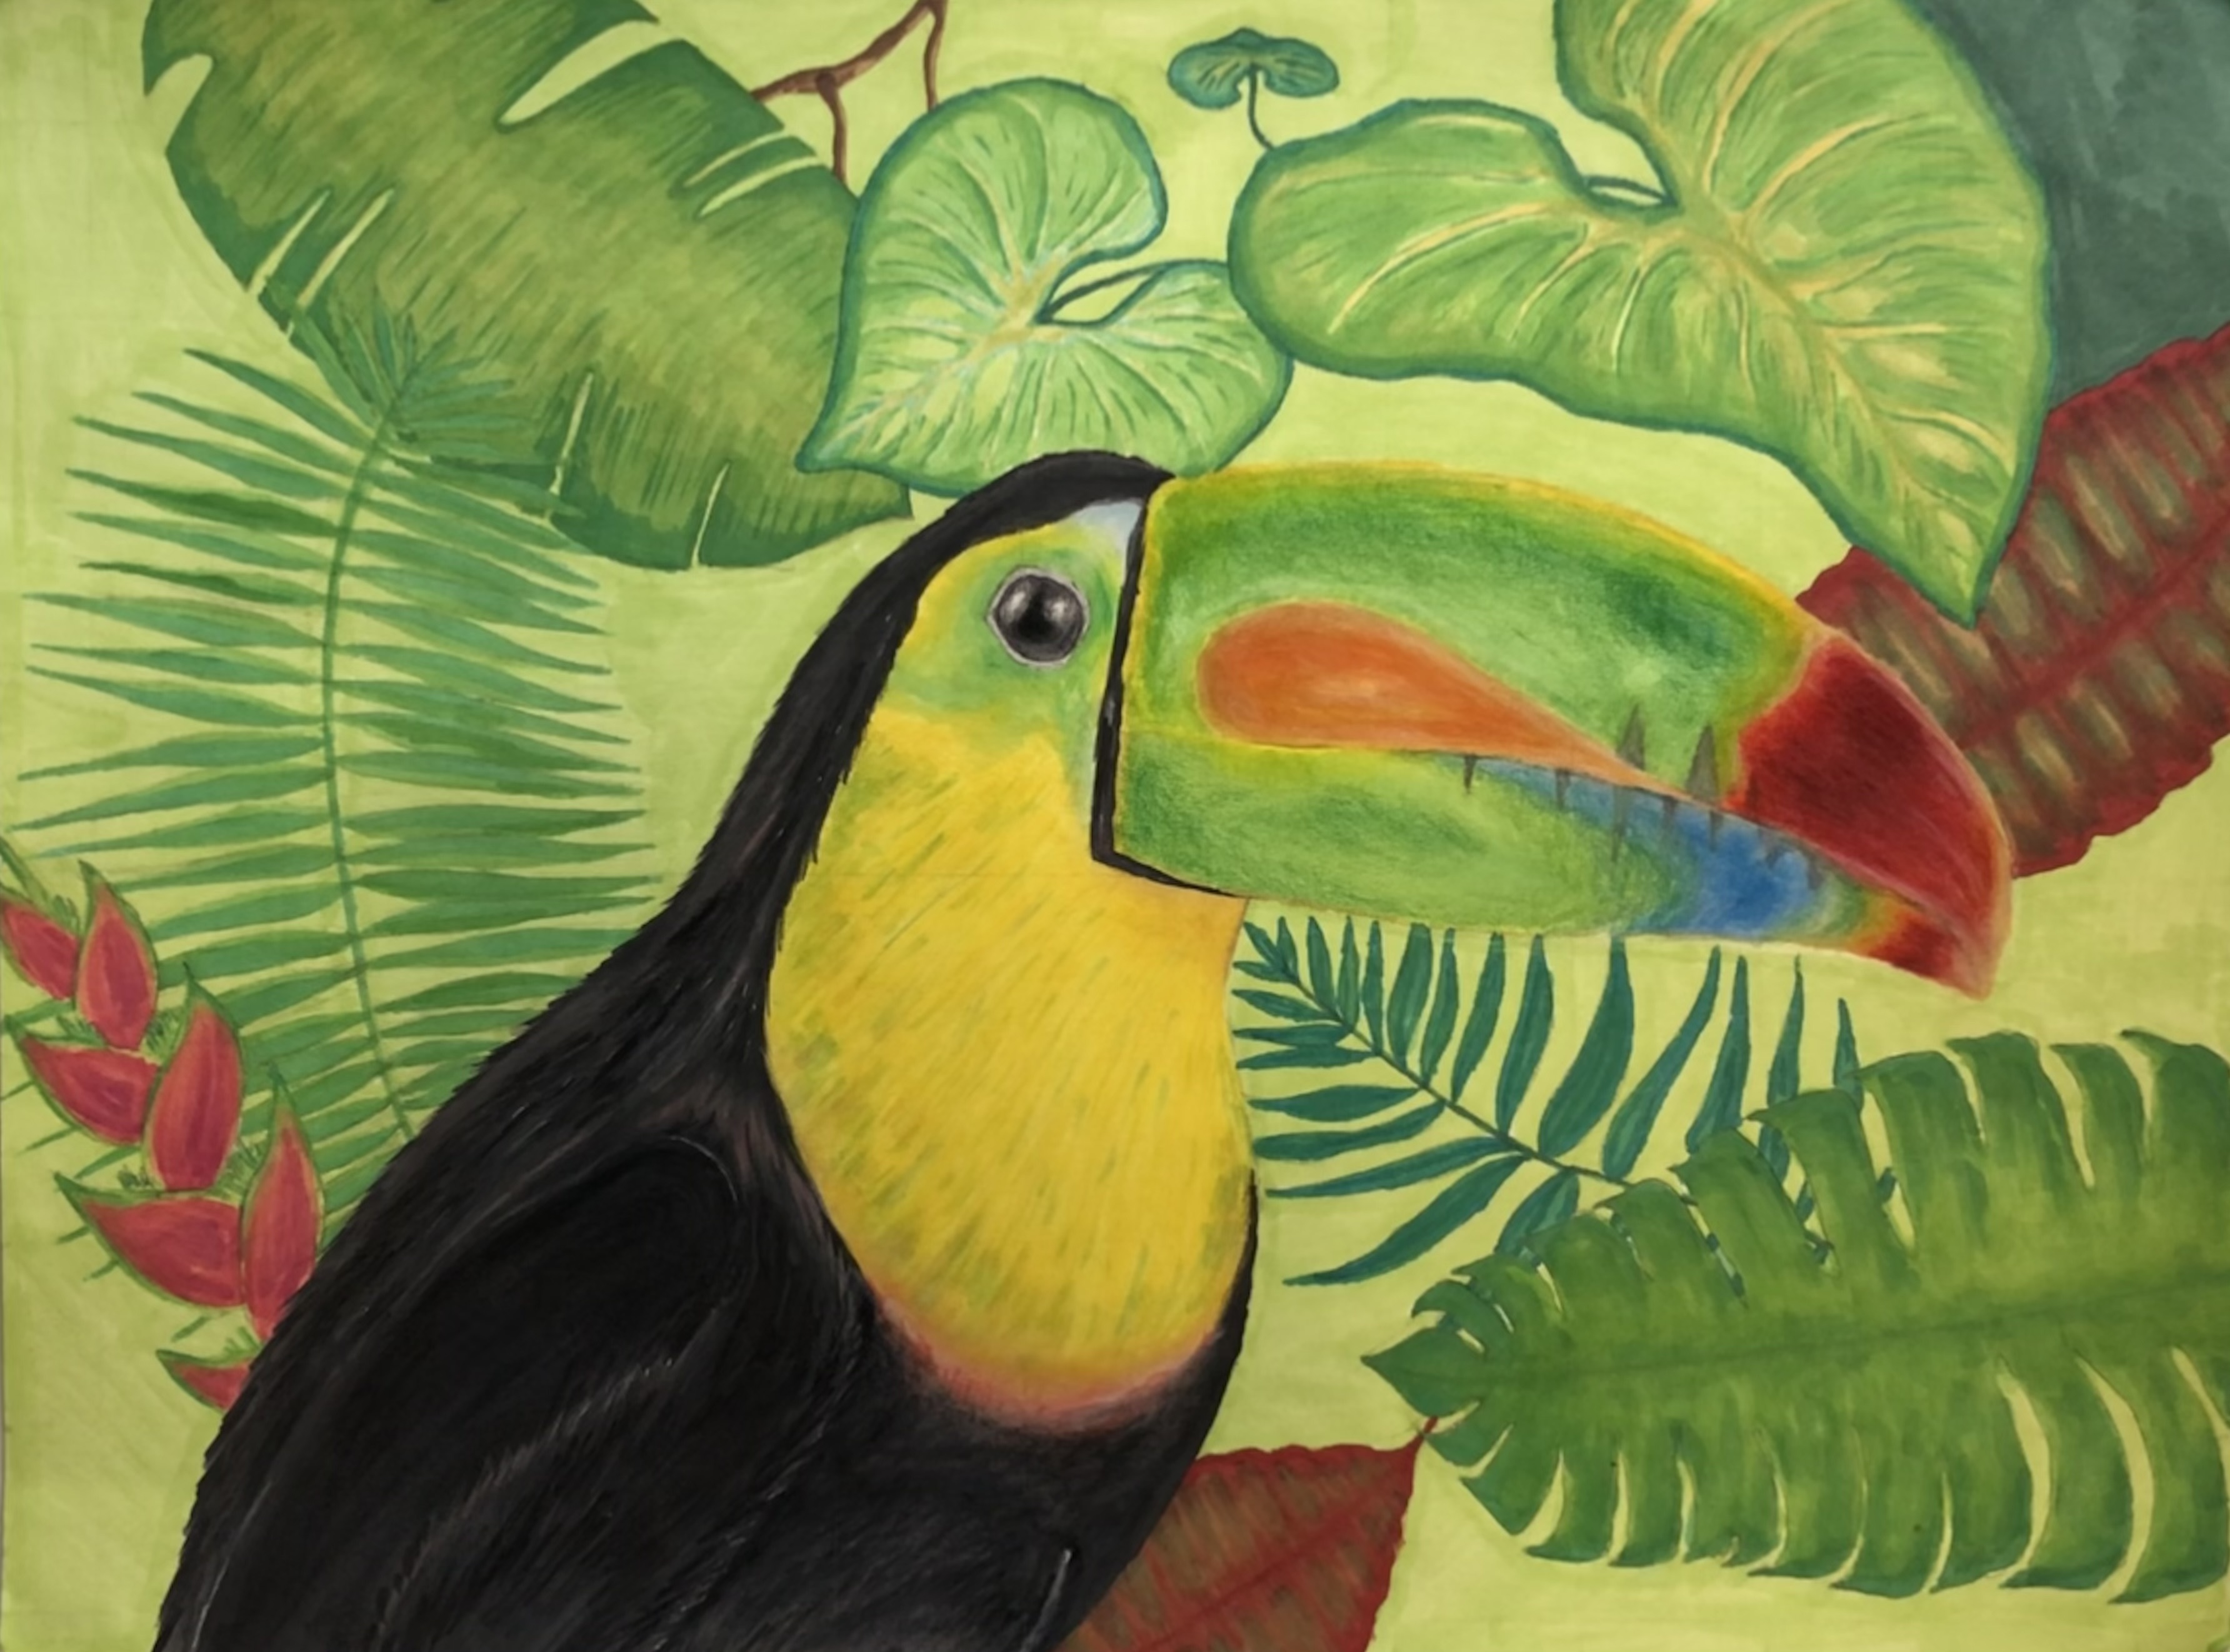
Painted study of a toucan
ToucanPainted study
Marker rendering of a building study
Building StudyMarker rendering
Marker rendering of a tower study
Tower StudyMarker rendering
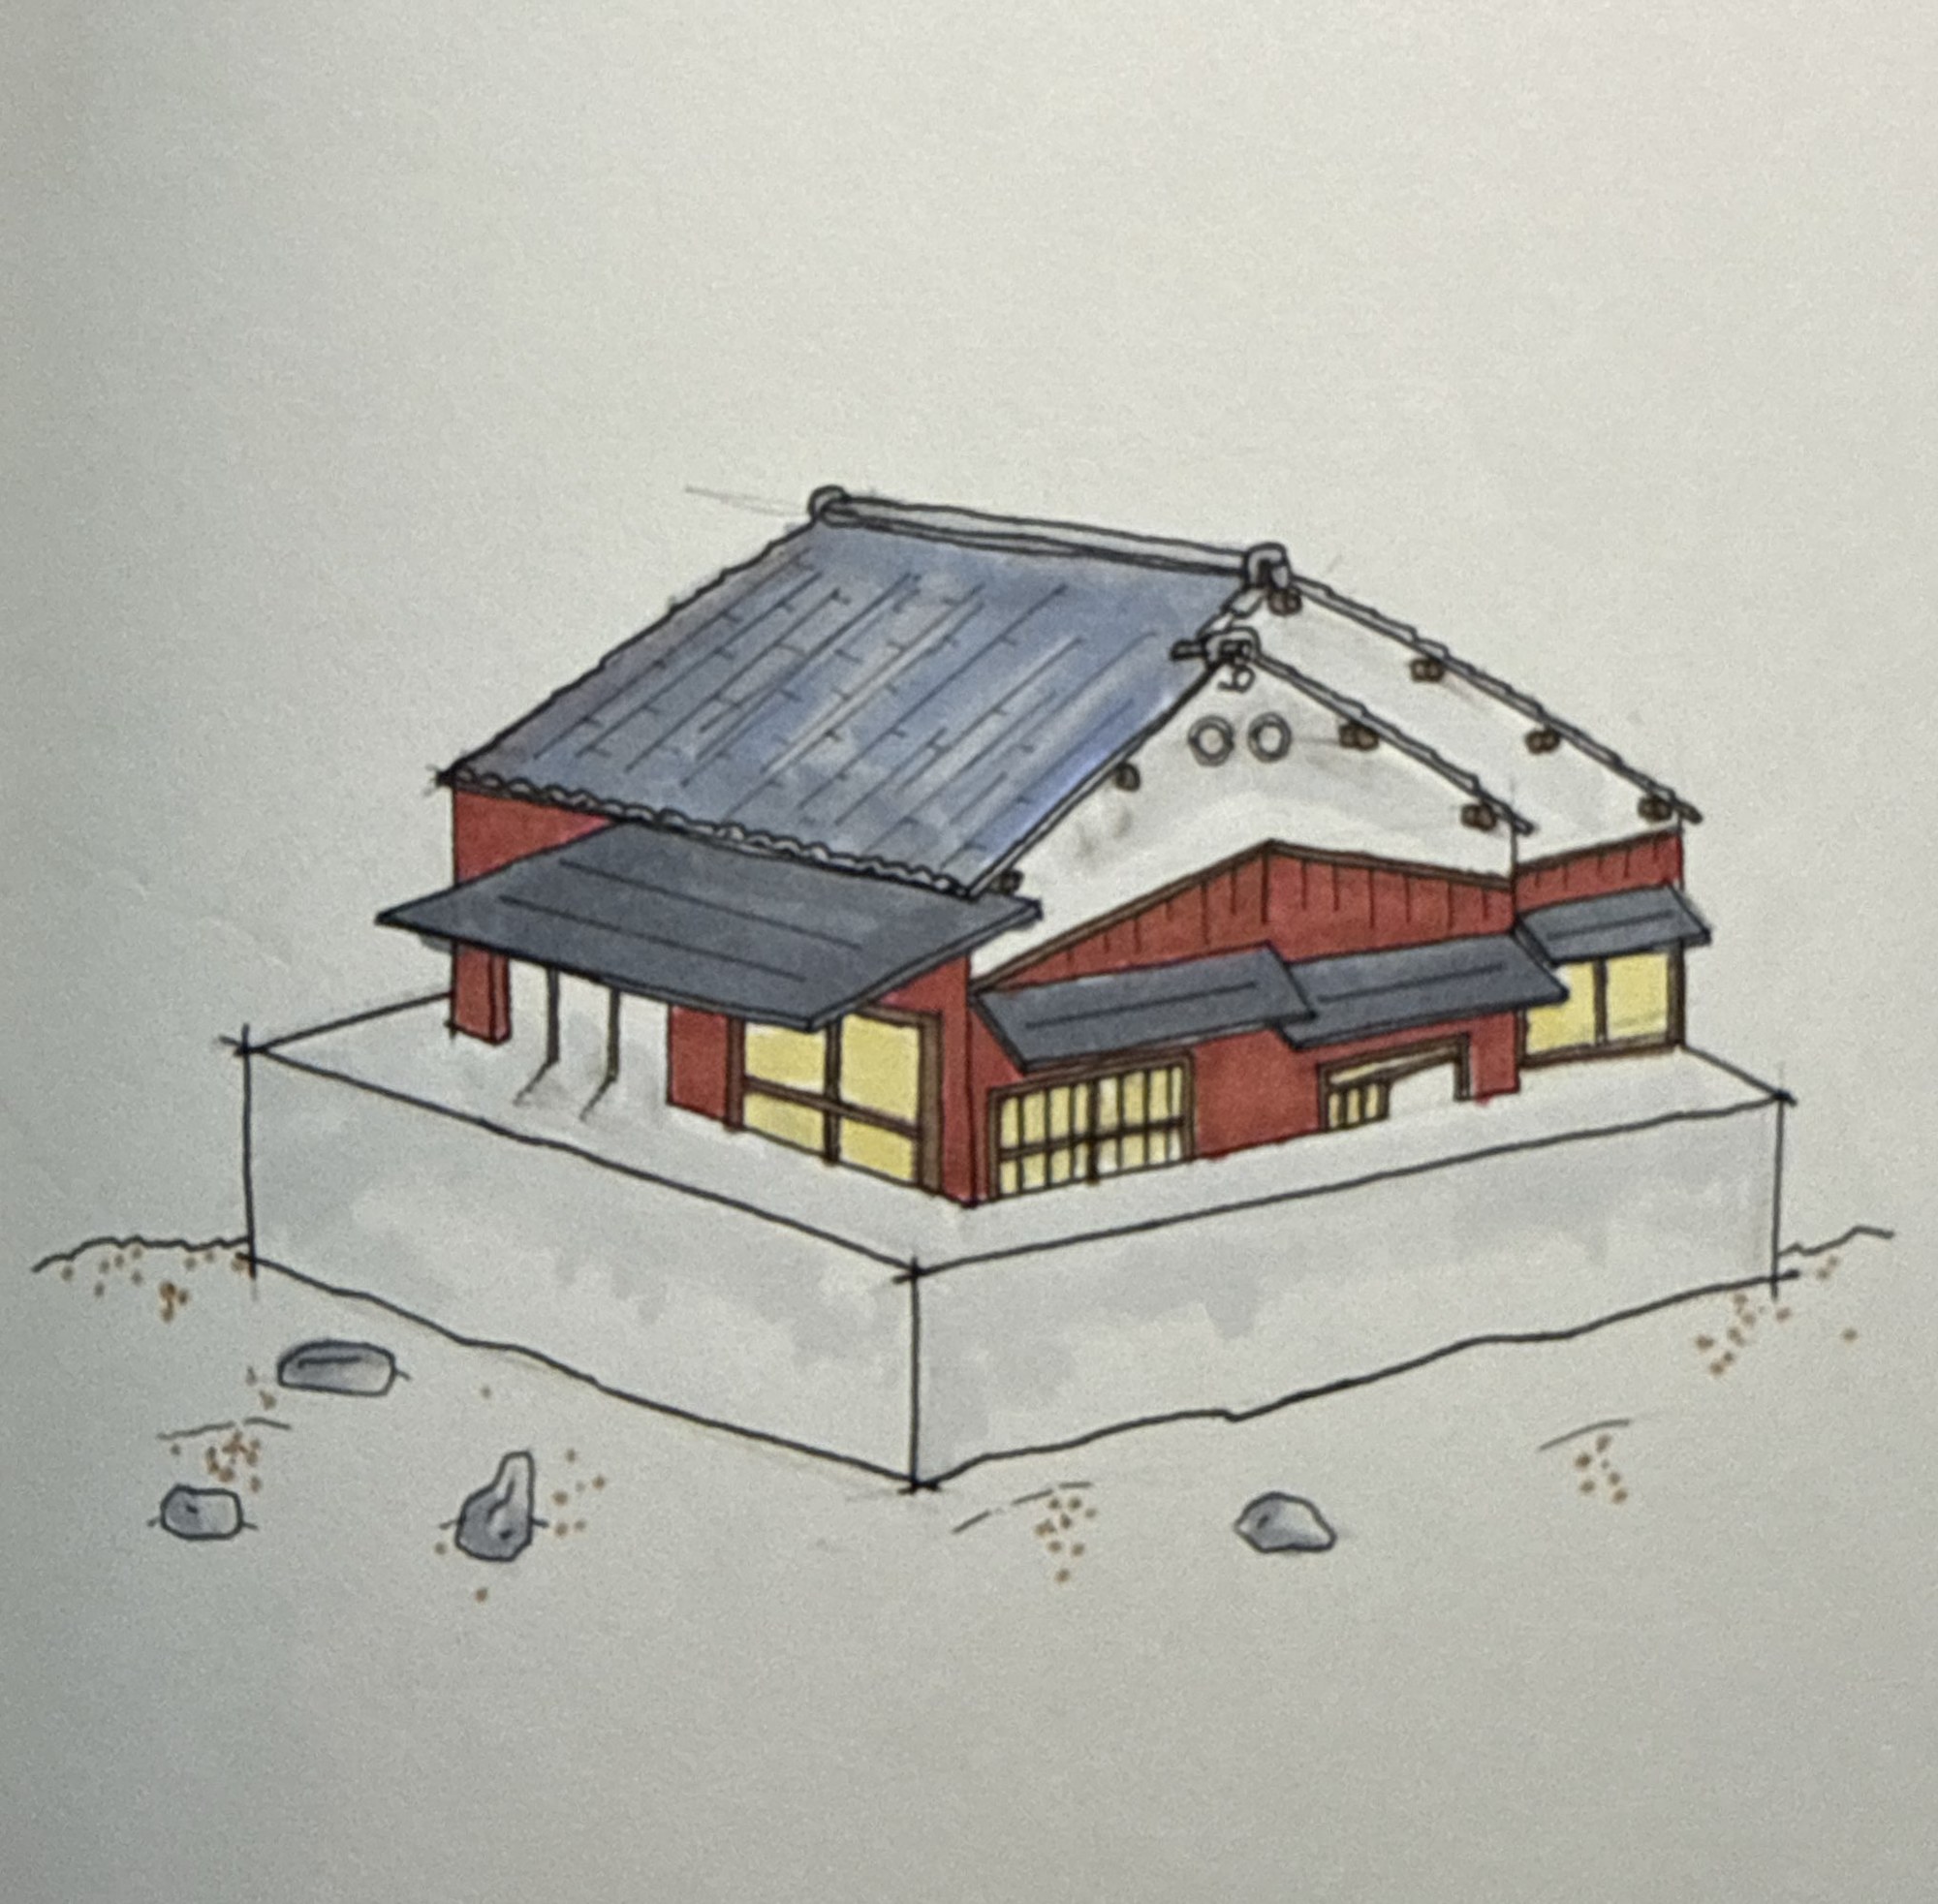
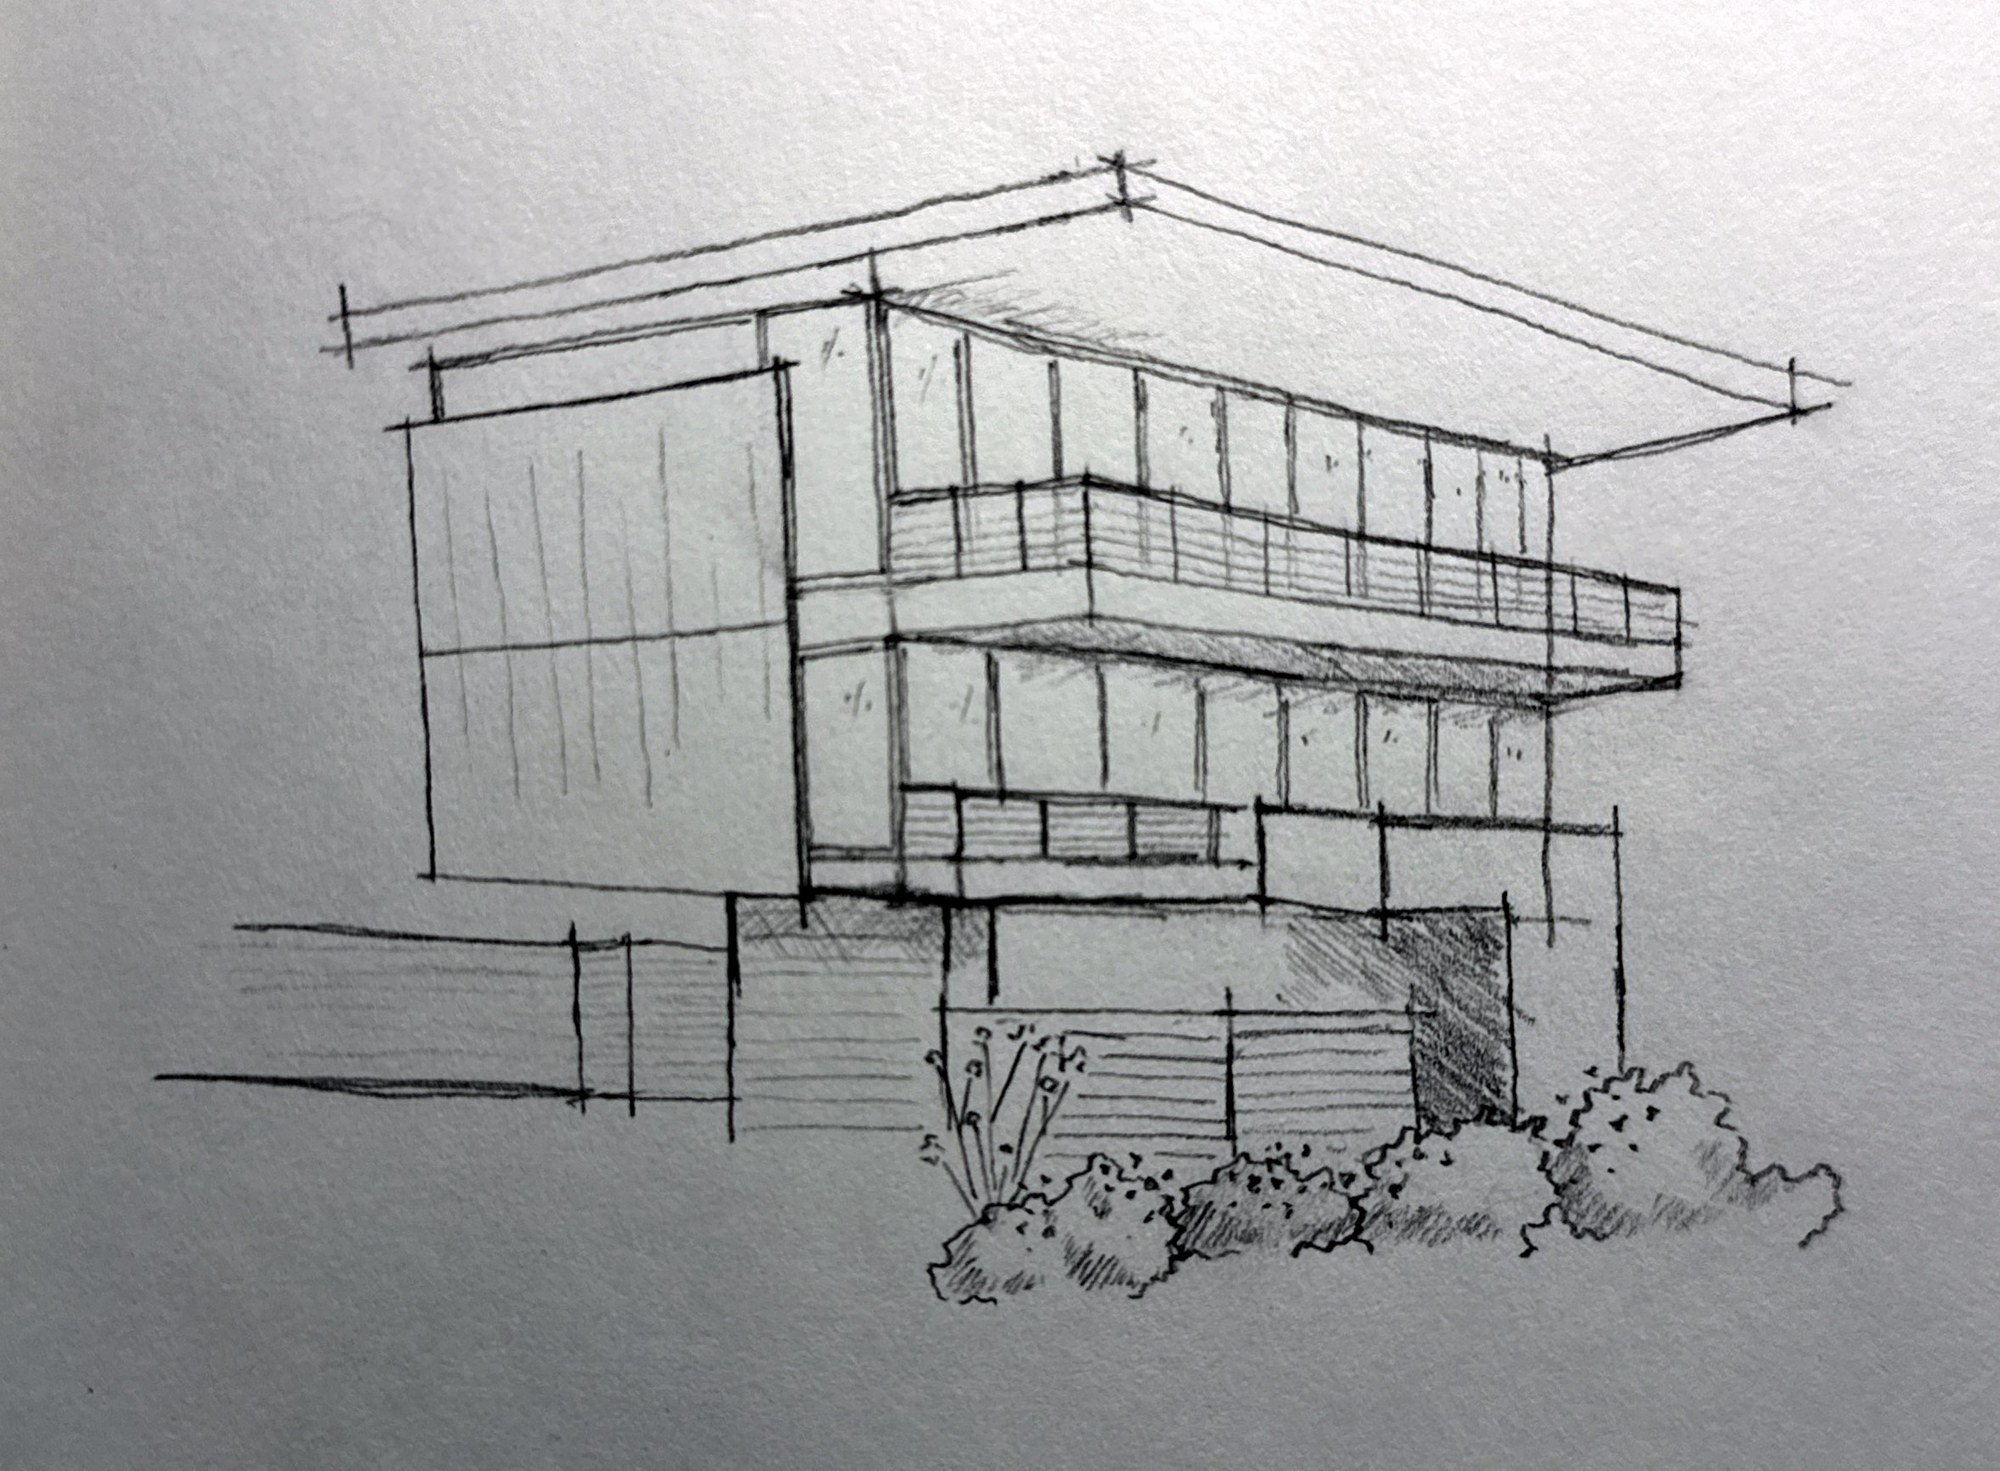
Graphite perspective sketch of a house
House PerspectiveGraphite
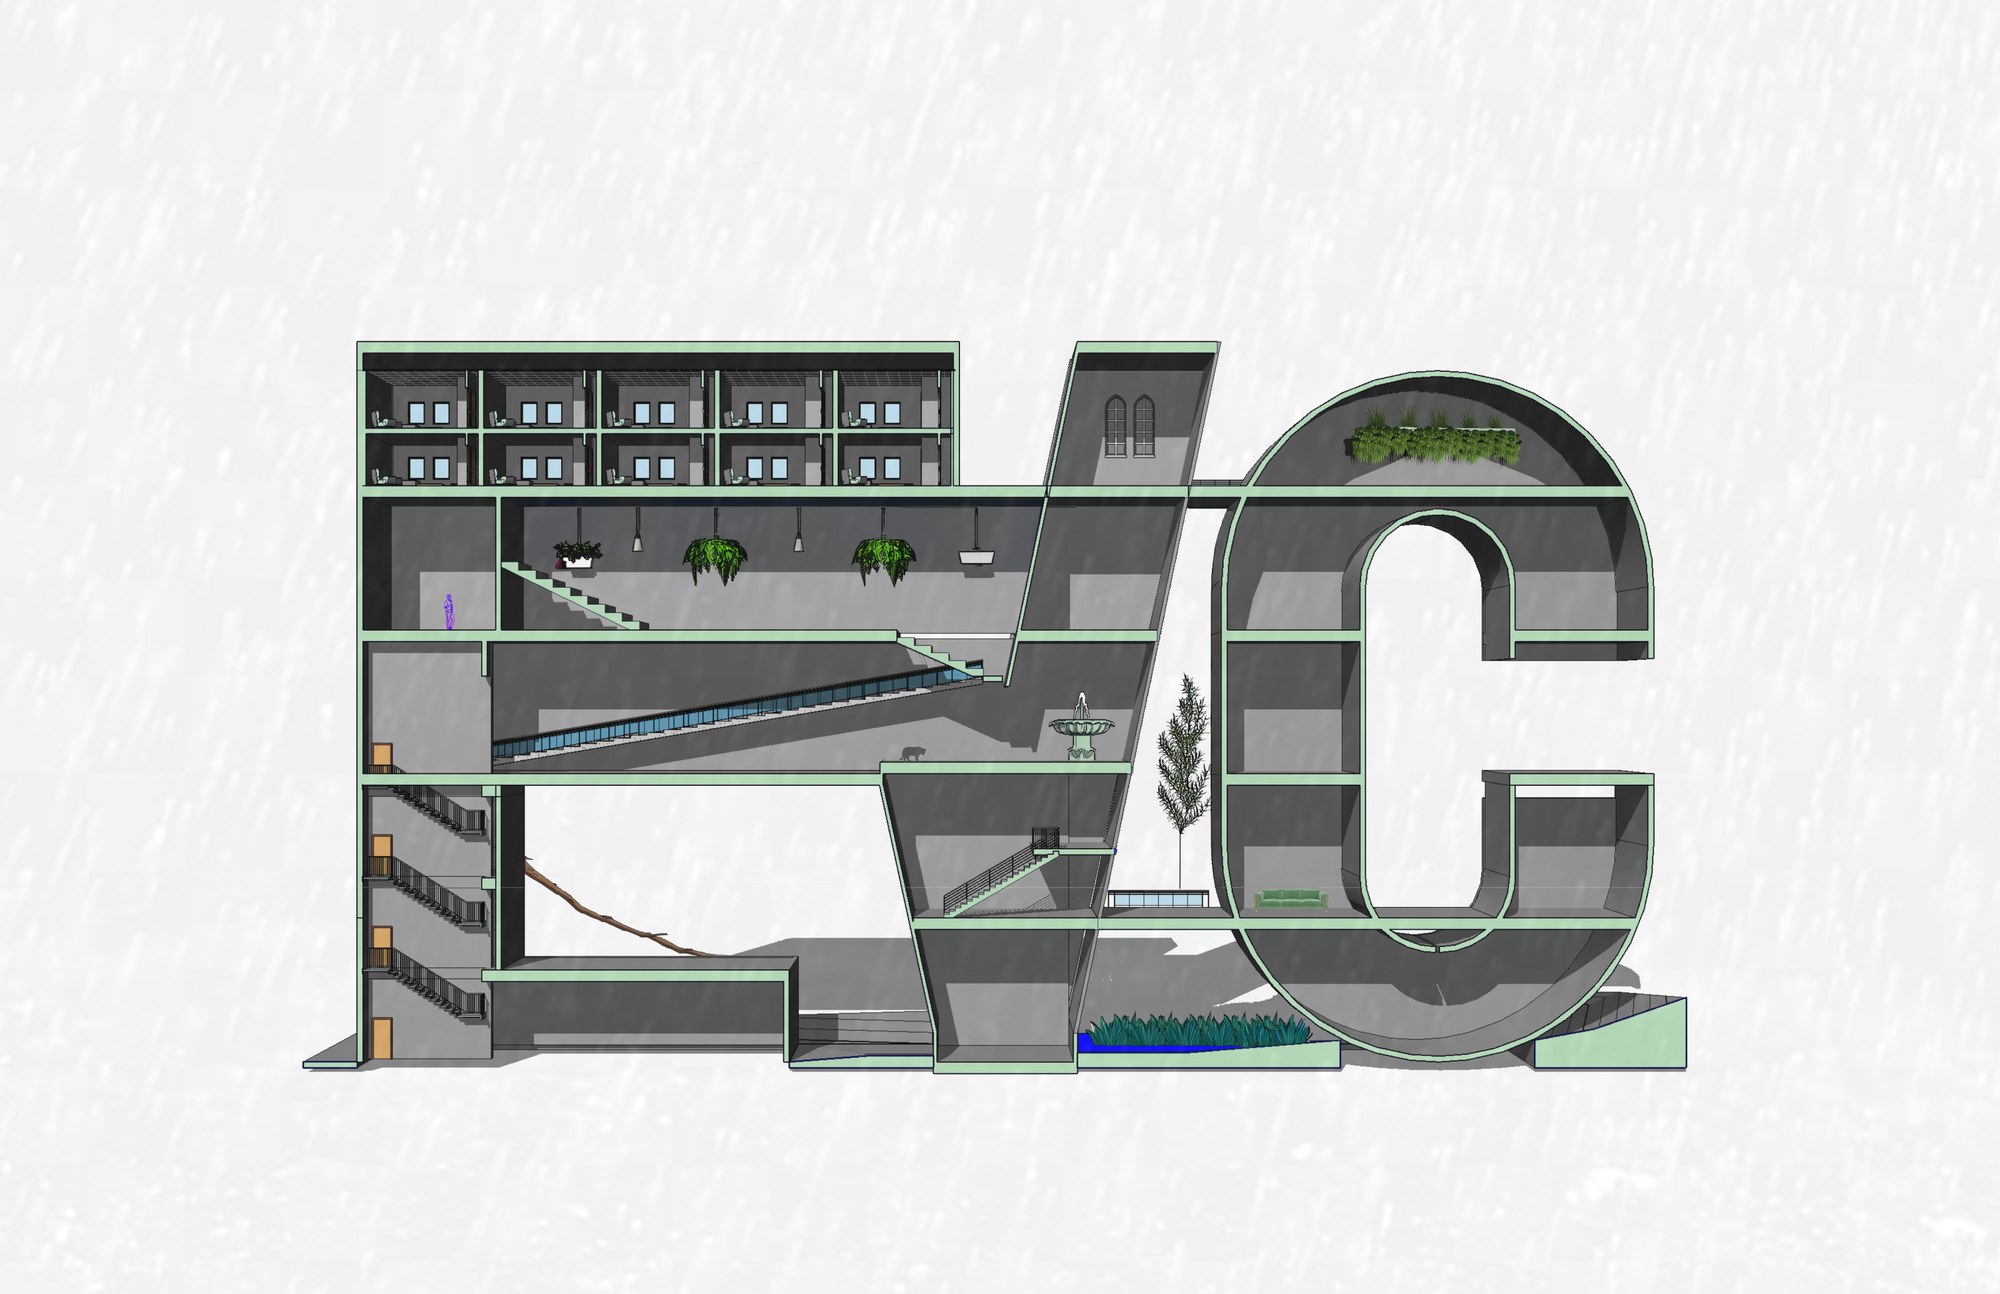
Digital rendering of a building section
Building SectionDigital rendering
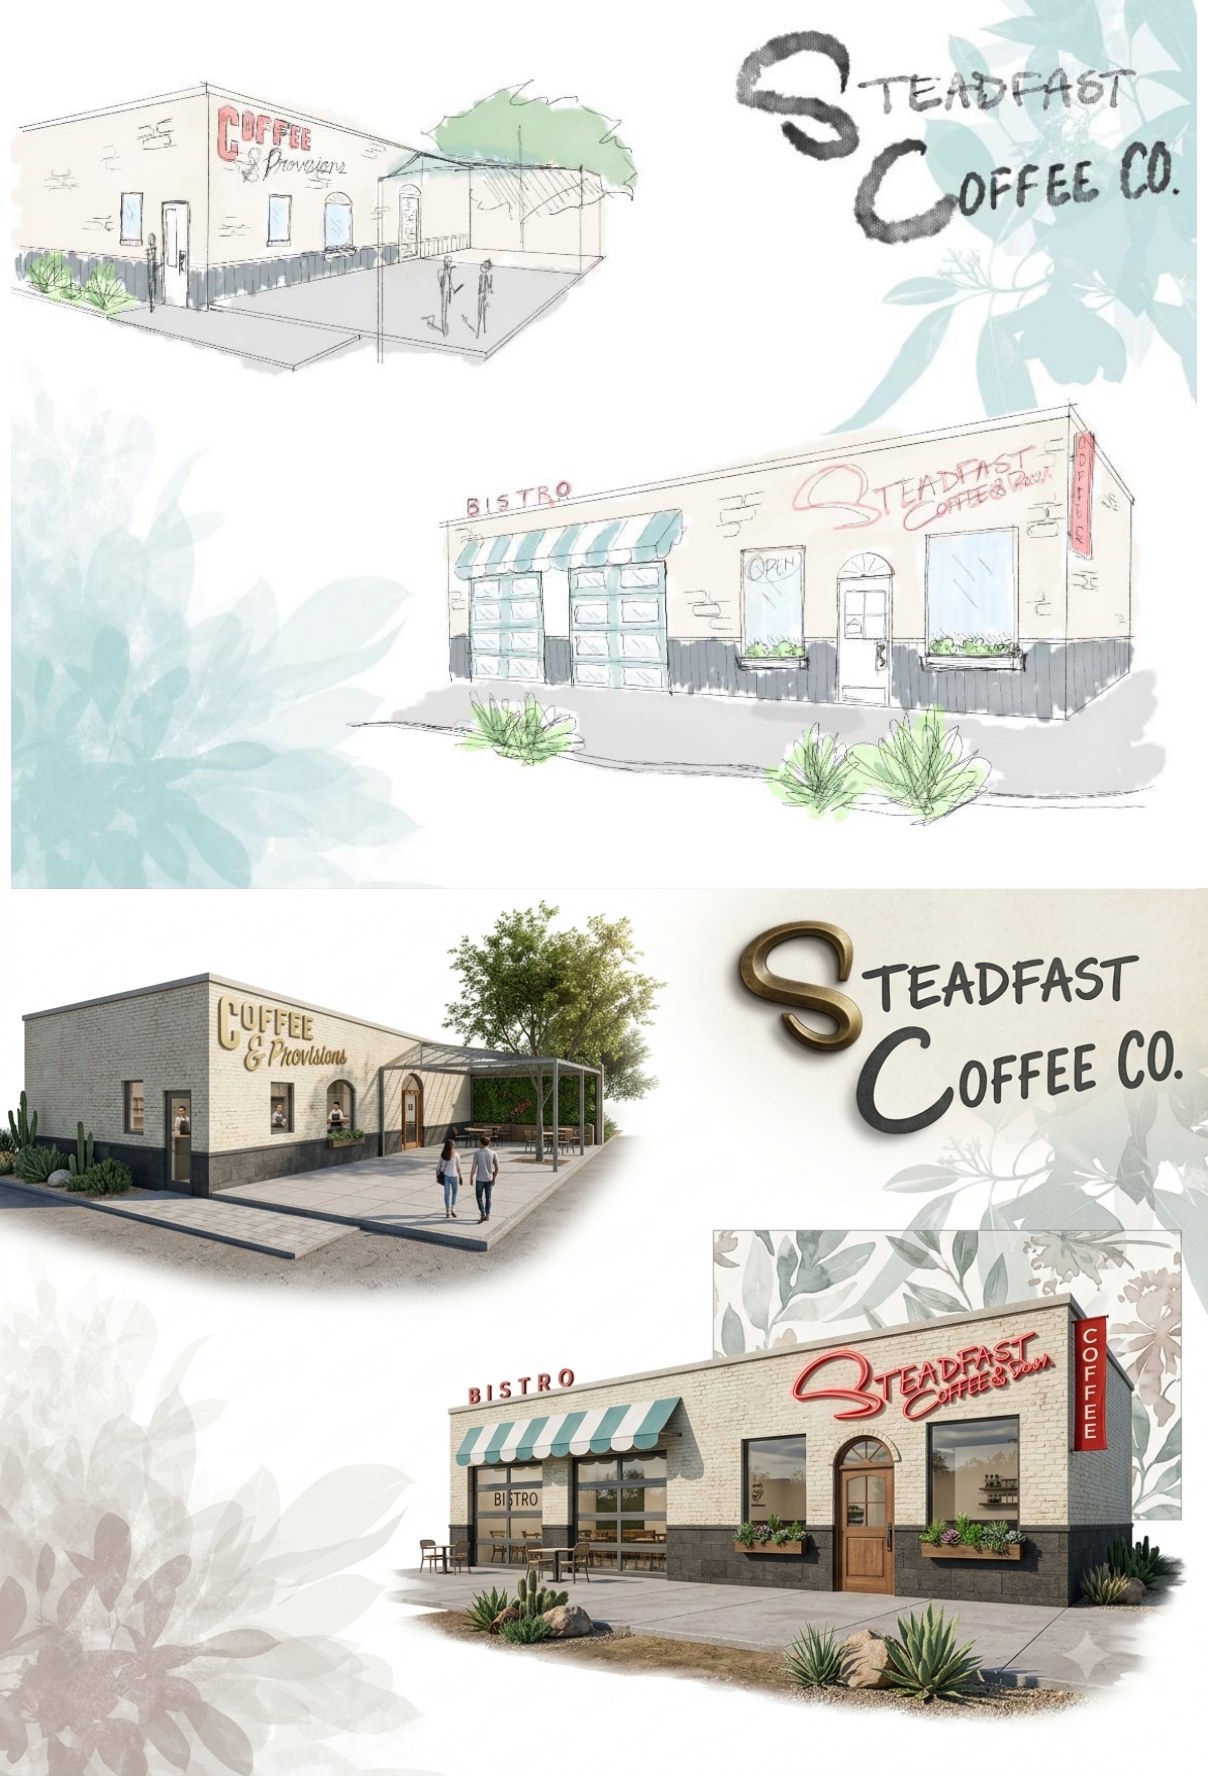
Steadfast Coffee Co. concept board, sketch and digital rendering
Steadfast Coffee Co.Sketch & digital rendering
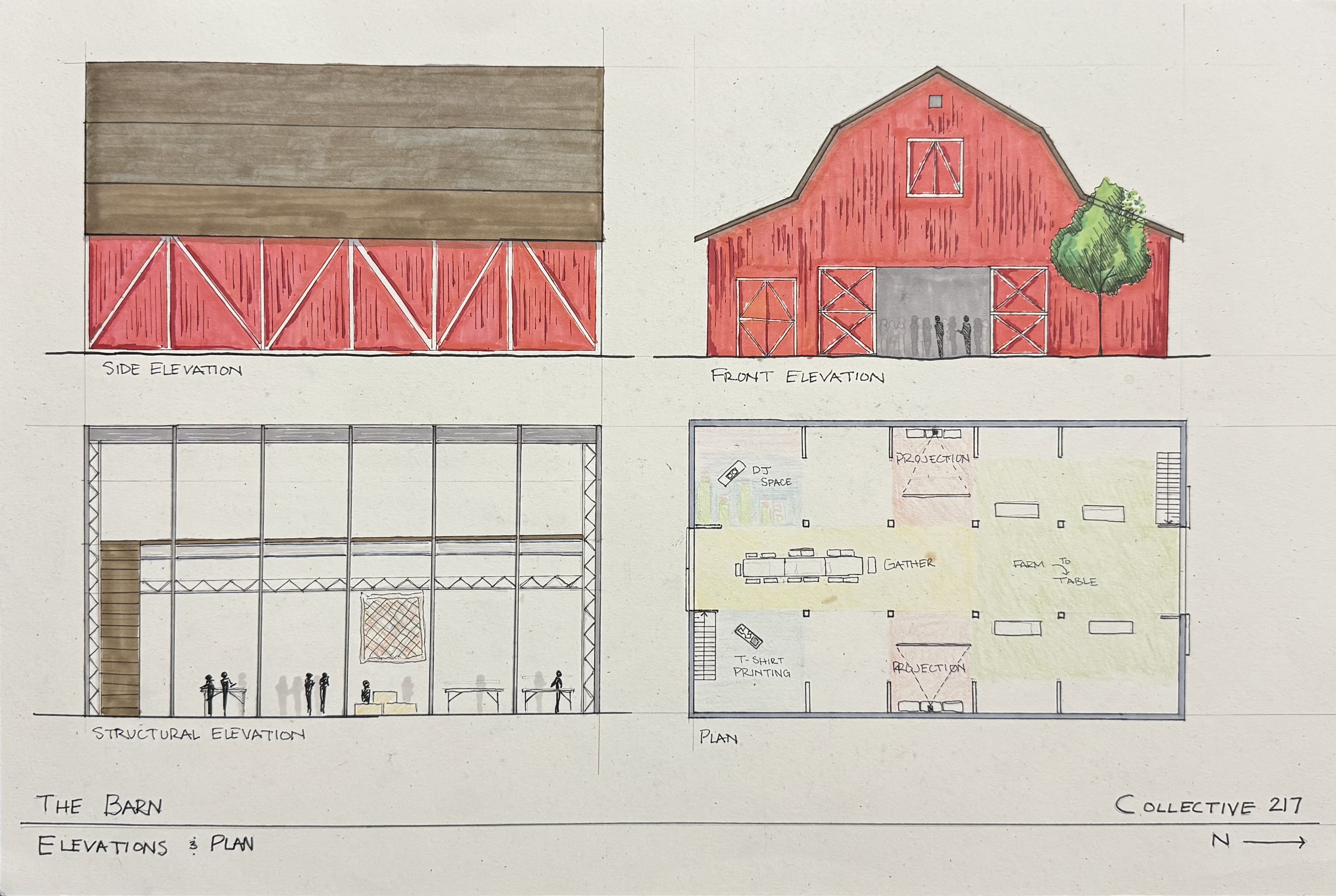
The Barn, elevations and plan, marker and colored pencil
The Barn — Elevations & PlanMarker & colored pencil
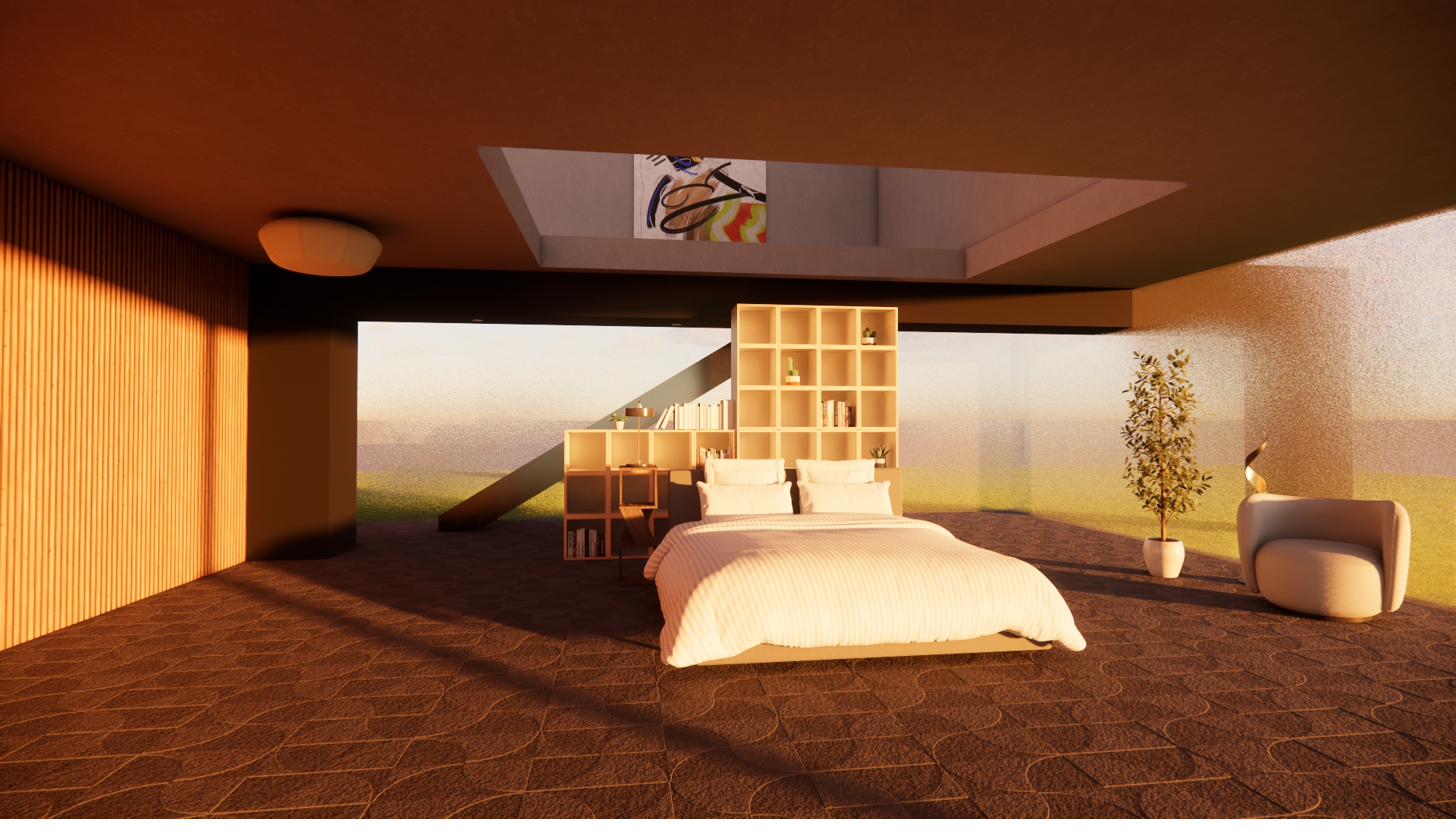
Digital rendering of a bedroom interior
Bedroom InteriorDigital rendering
A‑05 / SKETCHBOOK Sketchbook Travel Week, 2025 — a continuous study drawn page to page, selected for departmental display.

Travel Week — 2025 · drag or scroll horizontally →

A‑06 / ABOUT About
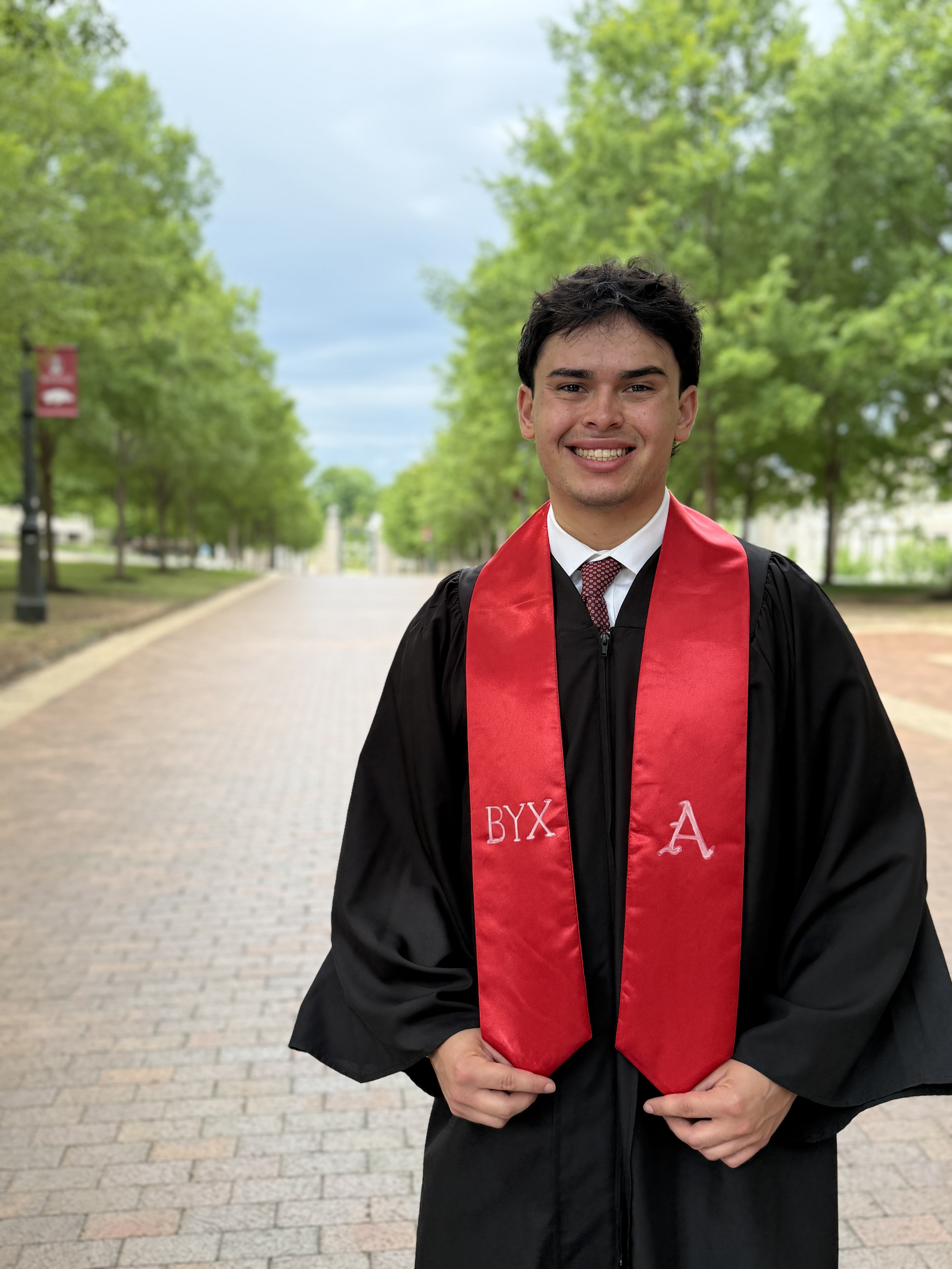
Portrait of Caleb Alexander Oliva at University of Arkansas graduation Fayetteville, AR — May 2026

Originally from Tegucigalpa, Honduras, I grew up drawn to both creativity and systems — a tension that architecture resolves perfectly.

The discipline, to me, is not about imposing form but about asking why — repeatedly and rigorously — until a design earns its shape through intention rather than assumption.

I work most naturally by hand. Sketching and marker rendering are where I think, not just document, and that tactile process informs how I approach every project regardless of medium.

My instinct leans toward residential work and, especially, the transformation of existing spaces — renovation, conversion, adaptive reuse. There is something deeply compelling about a place already carrying history and use, and imagining it elevated: better light, better proportion, better purpose.

Currently based in the Dallas–Fort Worth area, recently graduated from the University of Arkansas with a B.S. in Architecture, and actively looking to bring that design rigor into practice.
Based in
Frisco, TX · DFW
From
Tegucigalpa, Honduras
Languages
English · Spanish (fluent)
Focus
Residential · Adaptive reuse
A‑07 / EXPERIENCE Experience A mix of design exposure and the leadership and service roles that shaped how I work with people.
Intern
Architecture InternDesigned an independent tiny-home project; shadowed design architects and a marker renderer across active studio work.
Parkhill Architecture
3 Years
ACE Mentorship ProgramArchitecture · Construction · Engineering mentorship with annual project showcases.
ACE Mentor Program
3 Summers
Summer Camp Counselor & Team LeadLed groups of campers across three summers in distinct leadership roles — logistics, group management, and daily program delivery.
Sky Ranch
Lead
Shift LeadOpened and closed shifts, trained staff, and managed front-of-house operations.
Jersey Mike's
Café
Line CookFast-paced café service with an emphasis on consistency and timing.
Life Time
Campus
House BoySupported daily operations for the Pi Beta Phi & Chi Omega houses.
University of Arkansas
A‑08 / SKILLS Skills Hand skills first — they're the core. Software supports the thinking, never replaces it.

By Hand

  • Marker renderingPrimary
  • Hand draftingPrimary
  • Sketching & observationCore
  • Physical model-makingCore

Software

  • AutoCADStrong
  • RhinoStrong
  • RevitProficient
  • Adobe Creative CloudProficient
  • GrasshopperWorking
  • TwinmotionWorking

Focus & Languages

  • Residential designFocus
  • Adaptive reuse / renovationFocus
  • EnglishNative
  • SpanishFluent

A‑09 / Get in touch

Let's build something.

Open to architecture roles in the Dallas–Fort Worth area, with a focus on residential and adaptive-reuse work. Always glad to talk.